
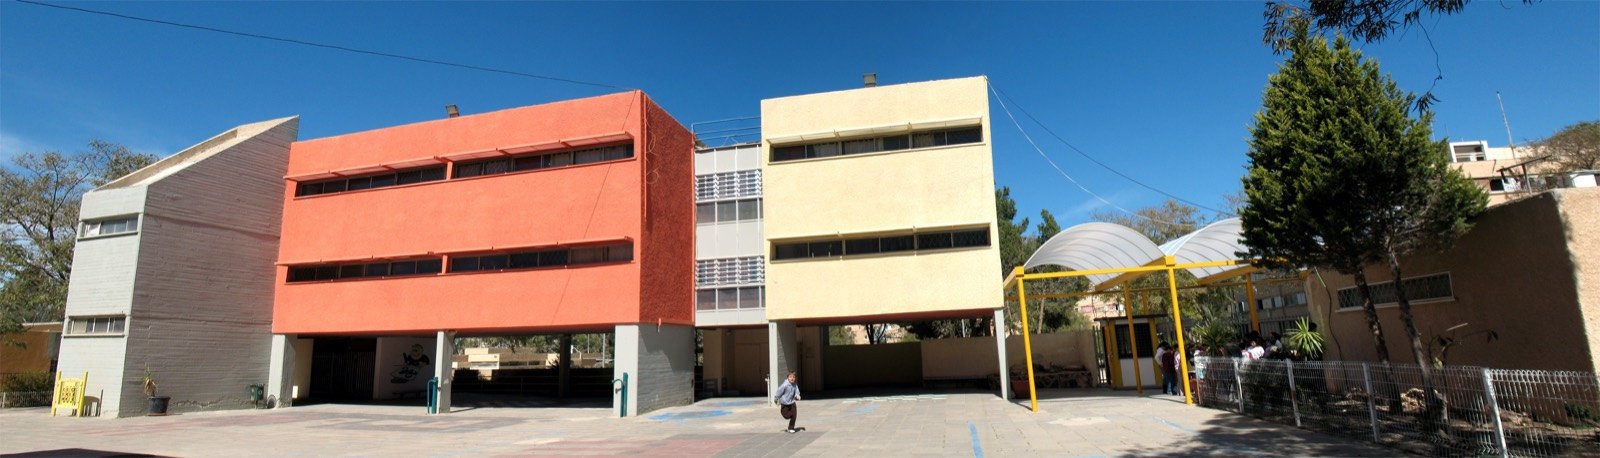
Avishur Quarter
The Avishur Quarter stands in the heart of Arad and represents the Israeli architecture of the 1960s
The story
The Avishur Quarter stands in the heart of Arad and represents the Israeli architecture of the 1960s. It was planned by the architects Adam Eyal and David Best according to the master plan of the city, and it contains about six hundred housing units. A pedestrian street crosses the quarter, and along its sides are gardens and public buildings; around it runs a kind of ring road, which separates the traffic of vehicles from the movement of pedestrians. The building typology is composed of closed courtyards, which protect from the strong desert winds and create shade for the courtyard. The landscape planning was carried out by the landscape architect Zvi Dekel, and he won for it the Karavan Prize in 1973. The planning is characterized by the use of the building layout itself and by regard for the conditions of the desert climate. In 2022 a plan for the renewal of the city center and the four veteran neighborhoods adjoining it, in partnership of “Best Architects” and “Uretzky Architects”, won first place in the Architects' Award in the category of urban planning and design.
Read onPerhaps this too

At the place itself the stamp also gets a postmark with the date.
Sources
- ערד — ויקיפדיה העברית Accessed 2026-08-14
- OpenStreetMap node 392703109 — coordenada do rotulo do bairro no OpenStreetMap Accessed 2026-08-14
Photographs
- Ynhockey CC BY-SA 3.0
