
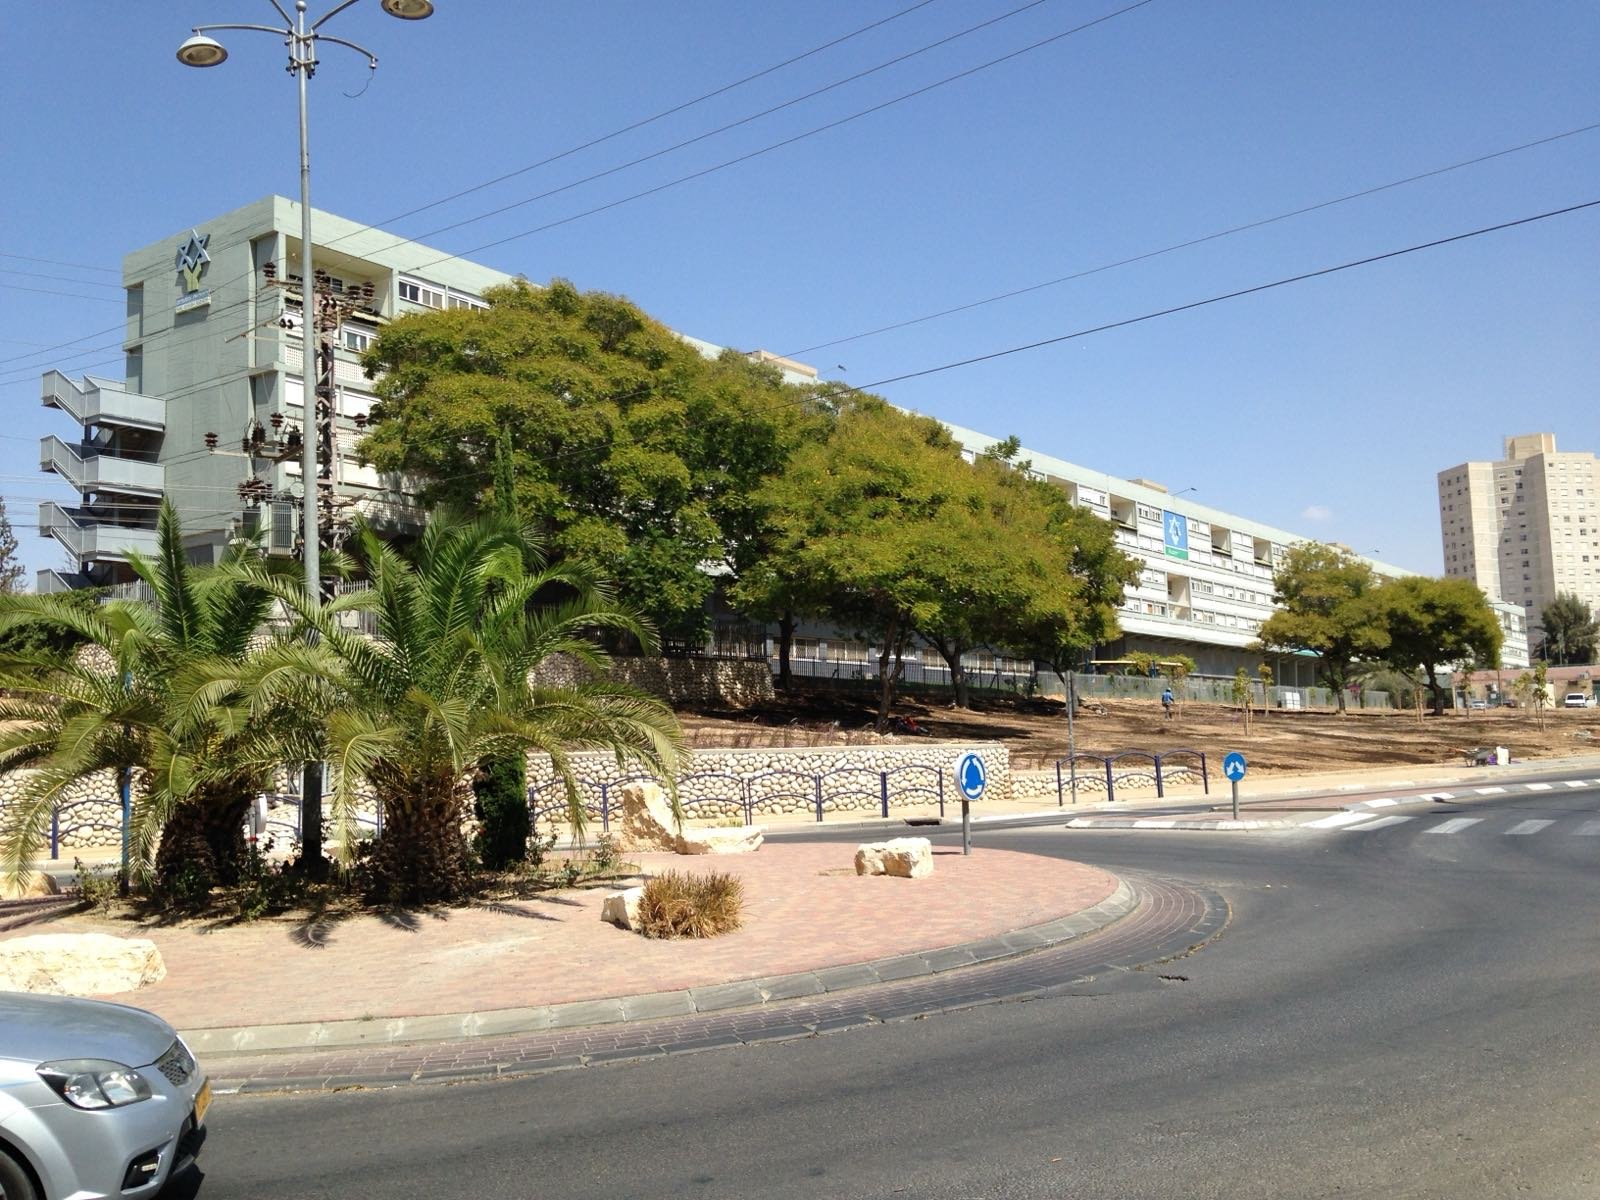
The Quarter-Kilometer Block
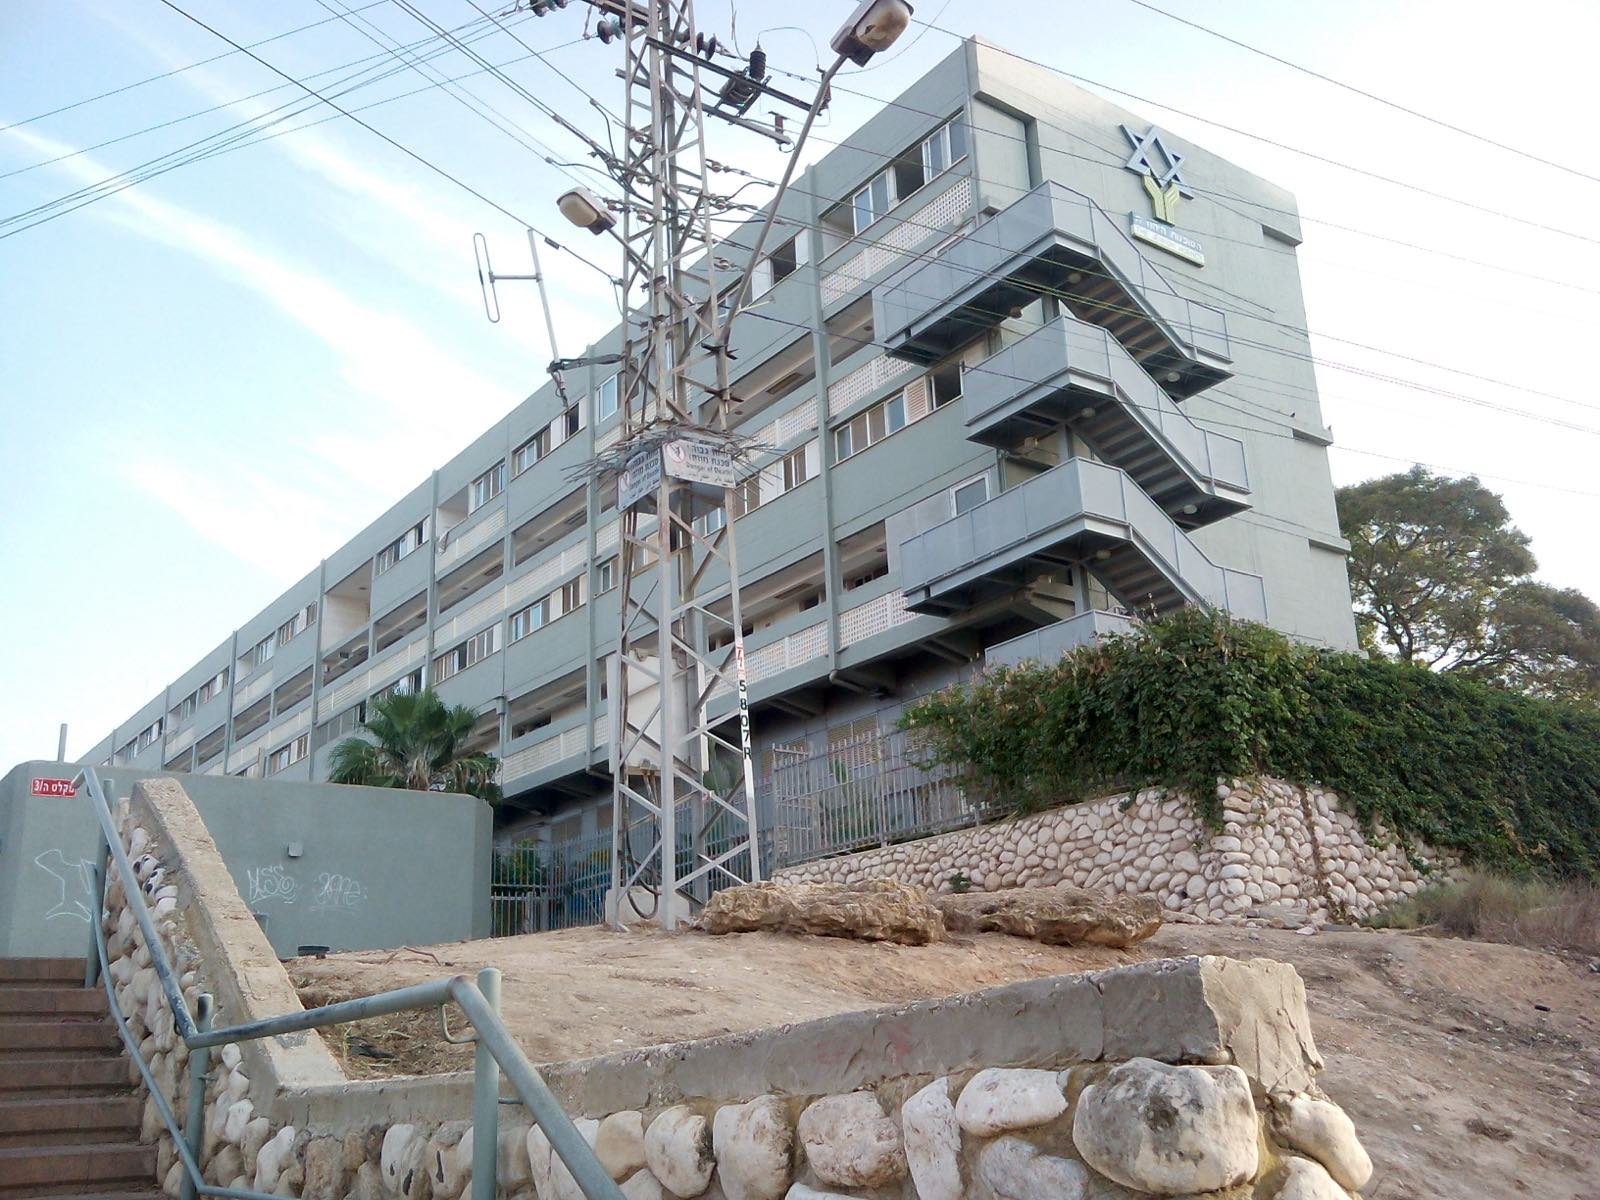
The Quarter-Kilometer Block, also called the Quarter-Kilometer housing estate
More photographs
The story
The Quarter-Kilometer Block, also called the Quarter-Kilometer housing estate, is a Brutalist residential building a quarter of a kilometer long on Ha-Yeelim Boulevard in Neighborhood Heh. It was born out of a question of absorption: in 1958 the Bat Sheva de Rothschild Fund initiated a study on the problems of the immigrant housing estates in Israel, and the research team, headed by the architect Avraham Yaski, was asked to design residential buildings with small apartments that could be enlarged, which would suit the needs of the immigrant families and the climate of the country, which would be built quickly, and whose price would be like the price of the apartments put up by the Ministry of Labour. In 1960 Yaski and Amnon Alexandroni designed the building, within a “model housing estate” in the city. The urban plan was influenced by the work of Le Corbusier: elongated housing blocks bound the residential areas and protect the neighborhood from the sandstorms of the Negev, and between them low, dense buildings that were called “carpet” and afterwards “the pathways”. The neighborhood was planned for about sixteen thousand residents, and of five elongated buildings that were planned in the western complex three were built; one of them took its name from its length and was then considered the longest in the Middle East. It has four residential floors with 135 housing units in them, above an open double-height pilotis floor, and a bridge connects the entrance floor to the pathways to the south, over Ha-Yeelim Boulevard. Three types of apartments were built in it: two rooms on the first floor, three on the second, and duplexes on the third and the fourth — all in exposed concrete and blocks, without plaster. The carpet housing succeeded; the elongated building is considered a failure, and Yaski himself called it “a conscious experiment that failed completely”. In the end the building was converted into an absorption center — Beit Ramat, or the Yeelim absorption center — so that the building designed in order to solve immigrant housing came back to serve exactly that. The Yeelim absorption center is counted in the list of absorption centers of the immigrants from Ethiopia published by the Center for the Heritage of Ethiopian Jewry.
Read onPerhaps this too
At the place itself the stamp also gets a postmark with the date.
Sources
- בלוק רבע הקילומטר — ויקיפדיה העברית Accessed 2026-08-13
- שיכון רבע הקילומטר (Q7012216) — Wikidata Accessed 2026-08-13
- ארכיון מרכזי קליטה — המרכז למורשת יהדות אתיופיה (lista os centros de absorção de olim da Etiópia; מרכז קליטה יעלים, באר שבע, consta dela) Accessed 2026-08-13
- Category:250 Meters Building — Wikimedia Commons Accessed 2026-08-13
Photographs

